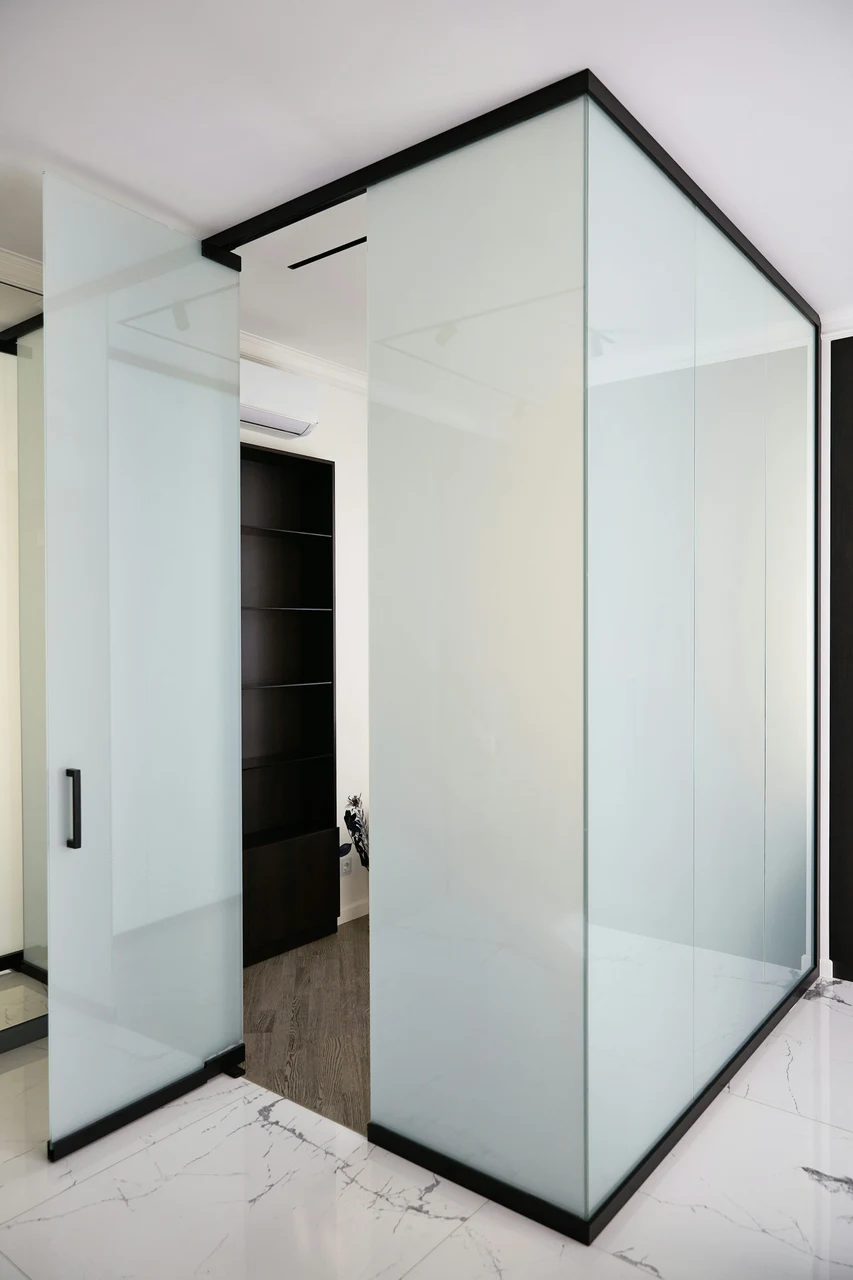
A guest corner may look more separate after a folding screen is added, yet still be part of the same shared room. IKEA US describes RISOR, article701.821.91, as a divider that lets in light. Its official gallery shows three framed folding sections with pale infill. Those facts invite three different questions: where a line of sight meets the screen, what light passes through it and what happens to sound. The first can be explored in a drawing; the other two cannot be settled by that drawing.
Begin with the actual item and the actual source
The inspected US listing gives RISOR a width of85inches and a height of72⅞inches. It lists solid pine for the main parts and polystyrene filling. The official bedroom image shows a folded three-section screen beside a bed, with space visible around its outer edge and beneath the lower frame. It does not show an enclosed room.
The manufacturer's statement that the divider lets in light is relevant to a guest who wants separation without treating the corner as a new opaque wall. It is not a measured light-transmission value, a promise that no silhouette is visible or an acoustic rating. Customer reviews describing privacy or stability are not used here as guarantees for another household.
This research inspected the official public gallery and the English care document, rather than a physical product. The original diagrams use a simplified generic screen segment and invented coordinates. They are not an IKEA placement plan, a dimensionally accurate RISOR footprint or a demonstration that a particular installed arrangement is stable.
In plan, change the observer before changing the object
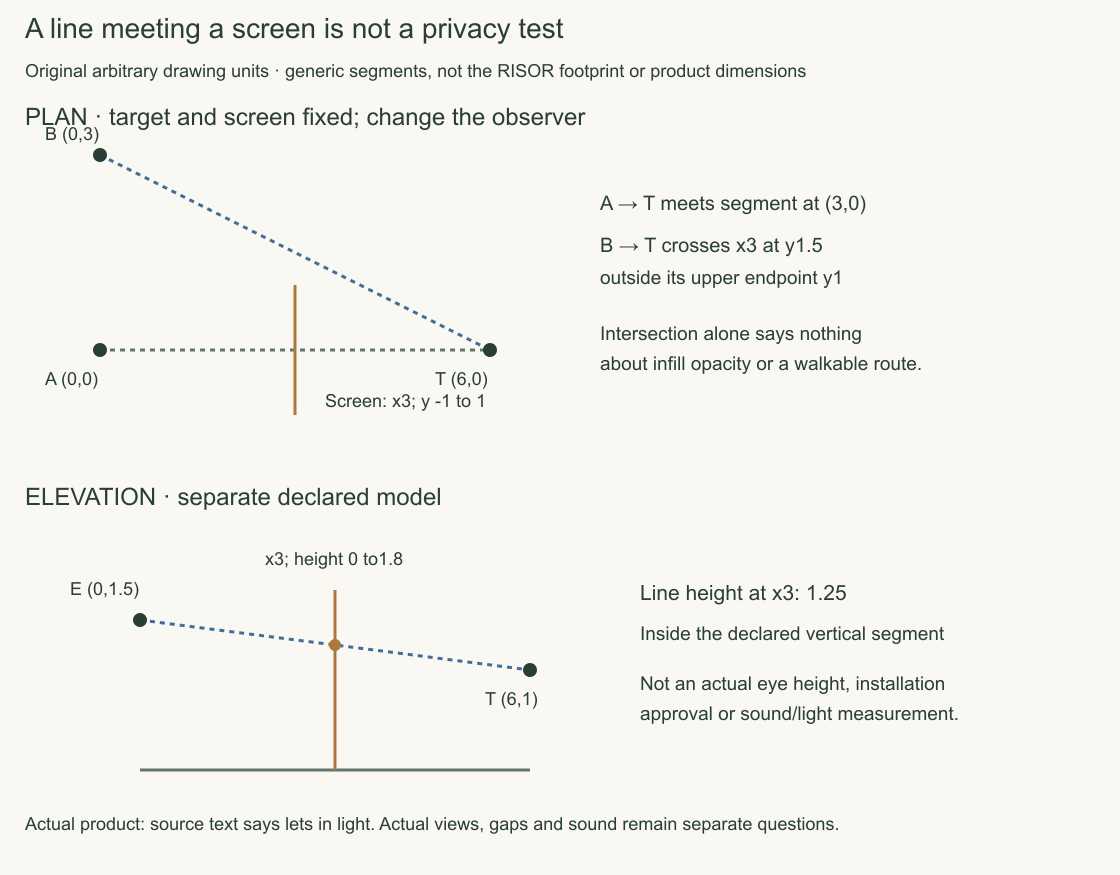
In the first original plan, an abstract target point T is at coordinate6,0. Observer A is at0,0. A simplified screen segment lies at x3, from y−1 to y1. These are arbitrary drawing units. The straight line from A to T meets the segment at3,0, between its two endpoints.
Now keep T and the screen fixed but move to observer B at0,3. The line from B to T reaches x3 at y1.5, outside the segment's upper endpoint at y1. In that plan, B's line goes around the modeled end while A's intersects it. The difference comes from the observer's position, without moving the target.
The result is geometric intersection, not a statement that A cannot see an actual guest through actual infill. The material, gaps, light and real viewpoint remain outside the model. Likewise, the line passing around an endpoint does not describe a walkable route. Nothing about a line on this plan establishes space for a person to pass.
In elevation, identify which height is being compared
The elevation uses a separate simplified example. Observer eye point E is at0,1.5 and target point T at6,1. The generic screen is at x3, from height0 to1.8. The E-to-T line is at height1.25 when it reaches x3, so it intersects that declared segment.
Again, the numbers are drawing coordinates rather than the manufacturer's dimensions or a person's measured eye height. The elevation explains why a plan alone is incomplete: where an edge lies horizontally does not tell us what happens above or below it. The actual object includes a frame, infill and space at its base, each requiring observation in the real arrangement.
Do not turn the modeled1.8height into a claim about RISOR, or the1.25intersection into a privacy rating. A real guest's sitting, standing and sleeping positions are not interchangeable points. If a particular view matters to them, discuss the actual requirement rather than selecting whichever diagram makes the corner appear most closed.
Ask separately about light, views and conversation
A useful household conversation can name the actual shared-room conditions: who may enter, which part of the space remains visible and when the room is used. The divider can be one item in that discussion, while the guest decides whether the arrangement offered is acceptable. A source photograph cannot provide that consent.
Light entering through a panel is different from a view around an outer edge. Neither says whether speech is private. This article has no sound test or documented acoustic performance for the product, so a guest needing a separate quiet or confidential room should not be offered the screen as evidence that those needs are met.
The result of the discussion may be a different sleeping arrangement rather than another piece of furniture. Describe the shared space accurately before the visit, including any practical limits the host already knows. A more elaborate screen does not remove the need to tell the guest what kind of space is actually available.
Preserve the real room's use requirements
The RISOR English care document specifies wiping with a cloth dampened in mild cleaner, then drying with a clean cloth. It supplies care instructions, not a universal safe fold angle, exit clearance or a tested arrangement for this guest corner. Use the actual product information and appropriate requirements for the real space.
Before adding furniture, preserve normal exits and essential household routes. Resolve placement and stability through the actual item and setting, rather than interpreting an ideal line diagram as installation approval. The pictured three folds show a product structure; they do not establish a permissible configuration in every room.
Use the drawings to separate questions that otherwise collapse into the single word privacy. Which point is being viewed, from where, at which height? What is the maker actually claiming about the infill? What remains shared? Those questions can lead to a more honest guest arrangement even when the answer is that a folding screen is insufficient.
Sources & further reading
Published sources for the details and examples discussed in this story.